



Interactive carriage section
Five Representative Carriage Spaces
YUNJU · XIANTING
Yunju · Xianting
A welcome hall with viewing lounge, tea bar, performance area and integrated storage.
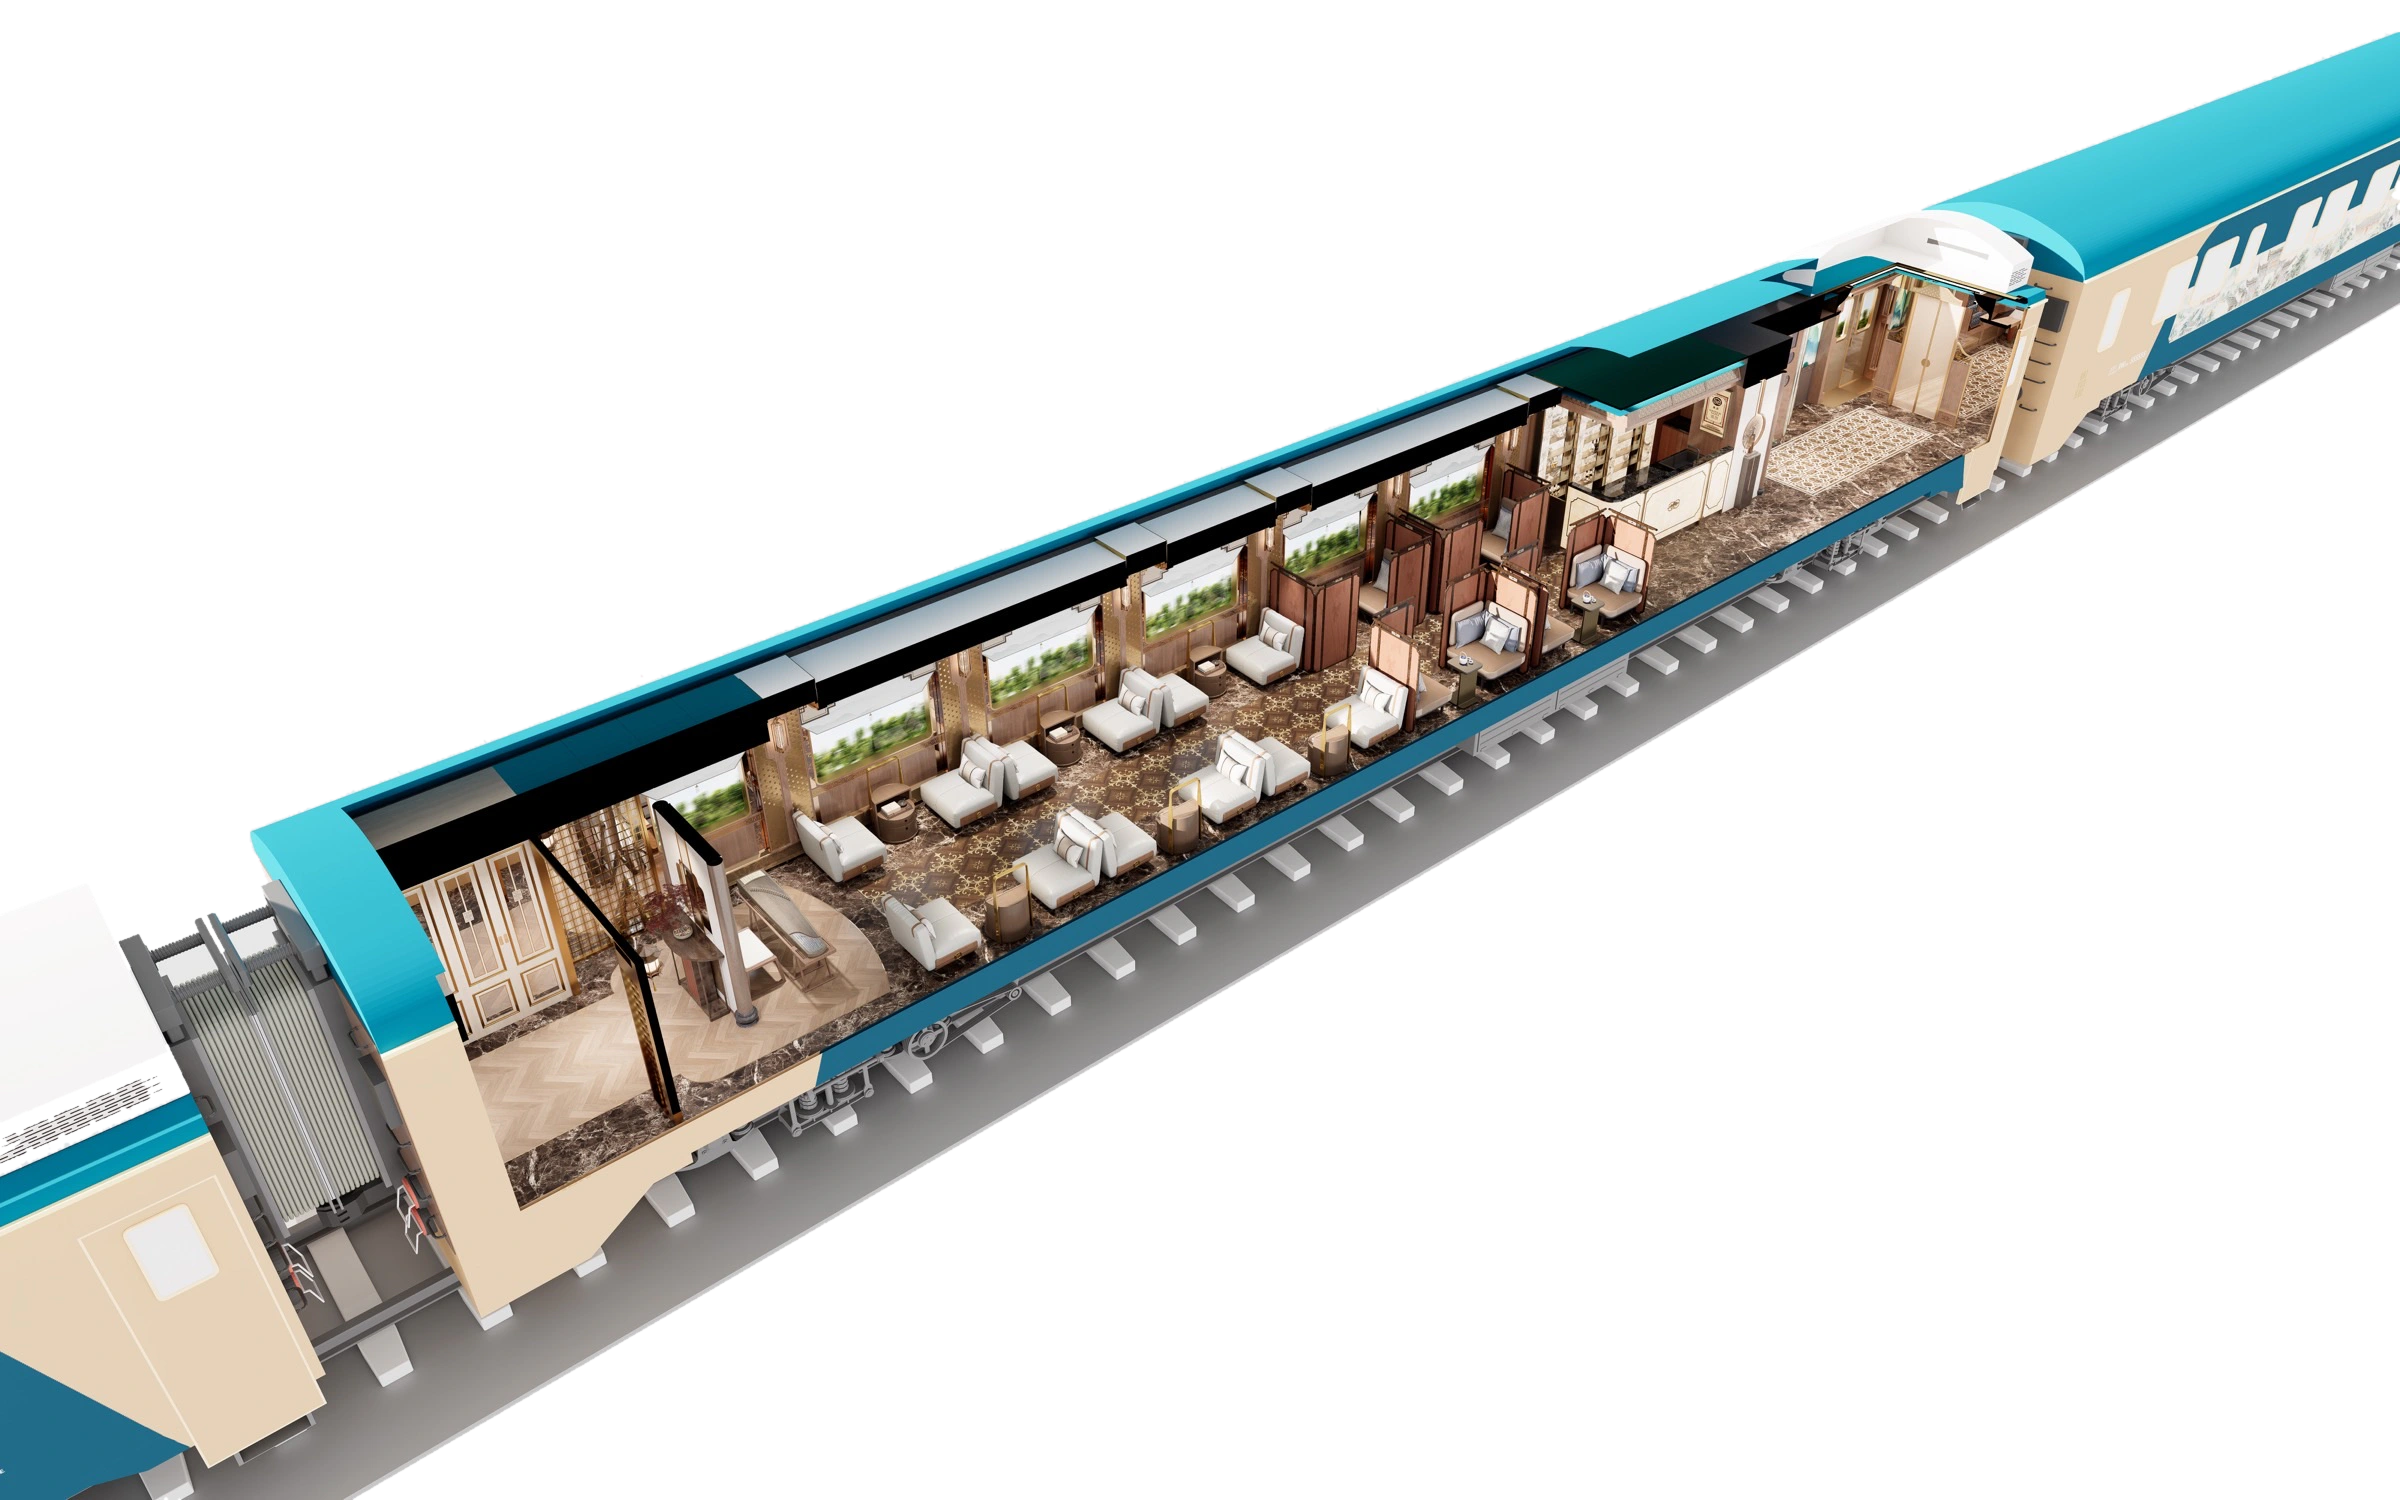
Two adjoining vestibules form a four-door reception area arranged as ceremonial gate, forecourt and gallery. Lattice screens and palace lanterns define the passageways.
Four-door reception and ceremonial sequence
Welcome hall, viewing lounge and tea bar
Performance area and integrated storage
YUNQI · LANYUE SUITE
Yunqi · Lanyue
A 14 m² twin suite with a two-seat sofa, minibar, private wardrobe and en-suite bathroom.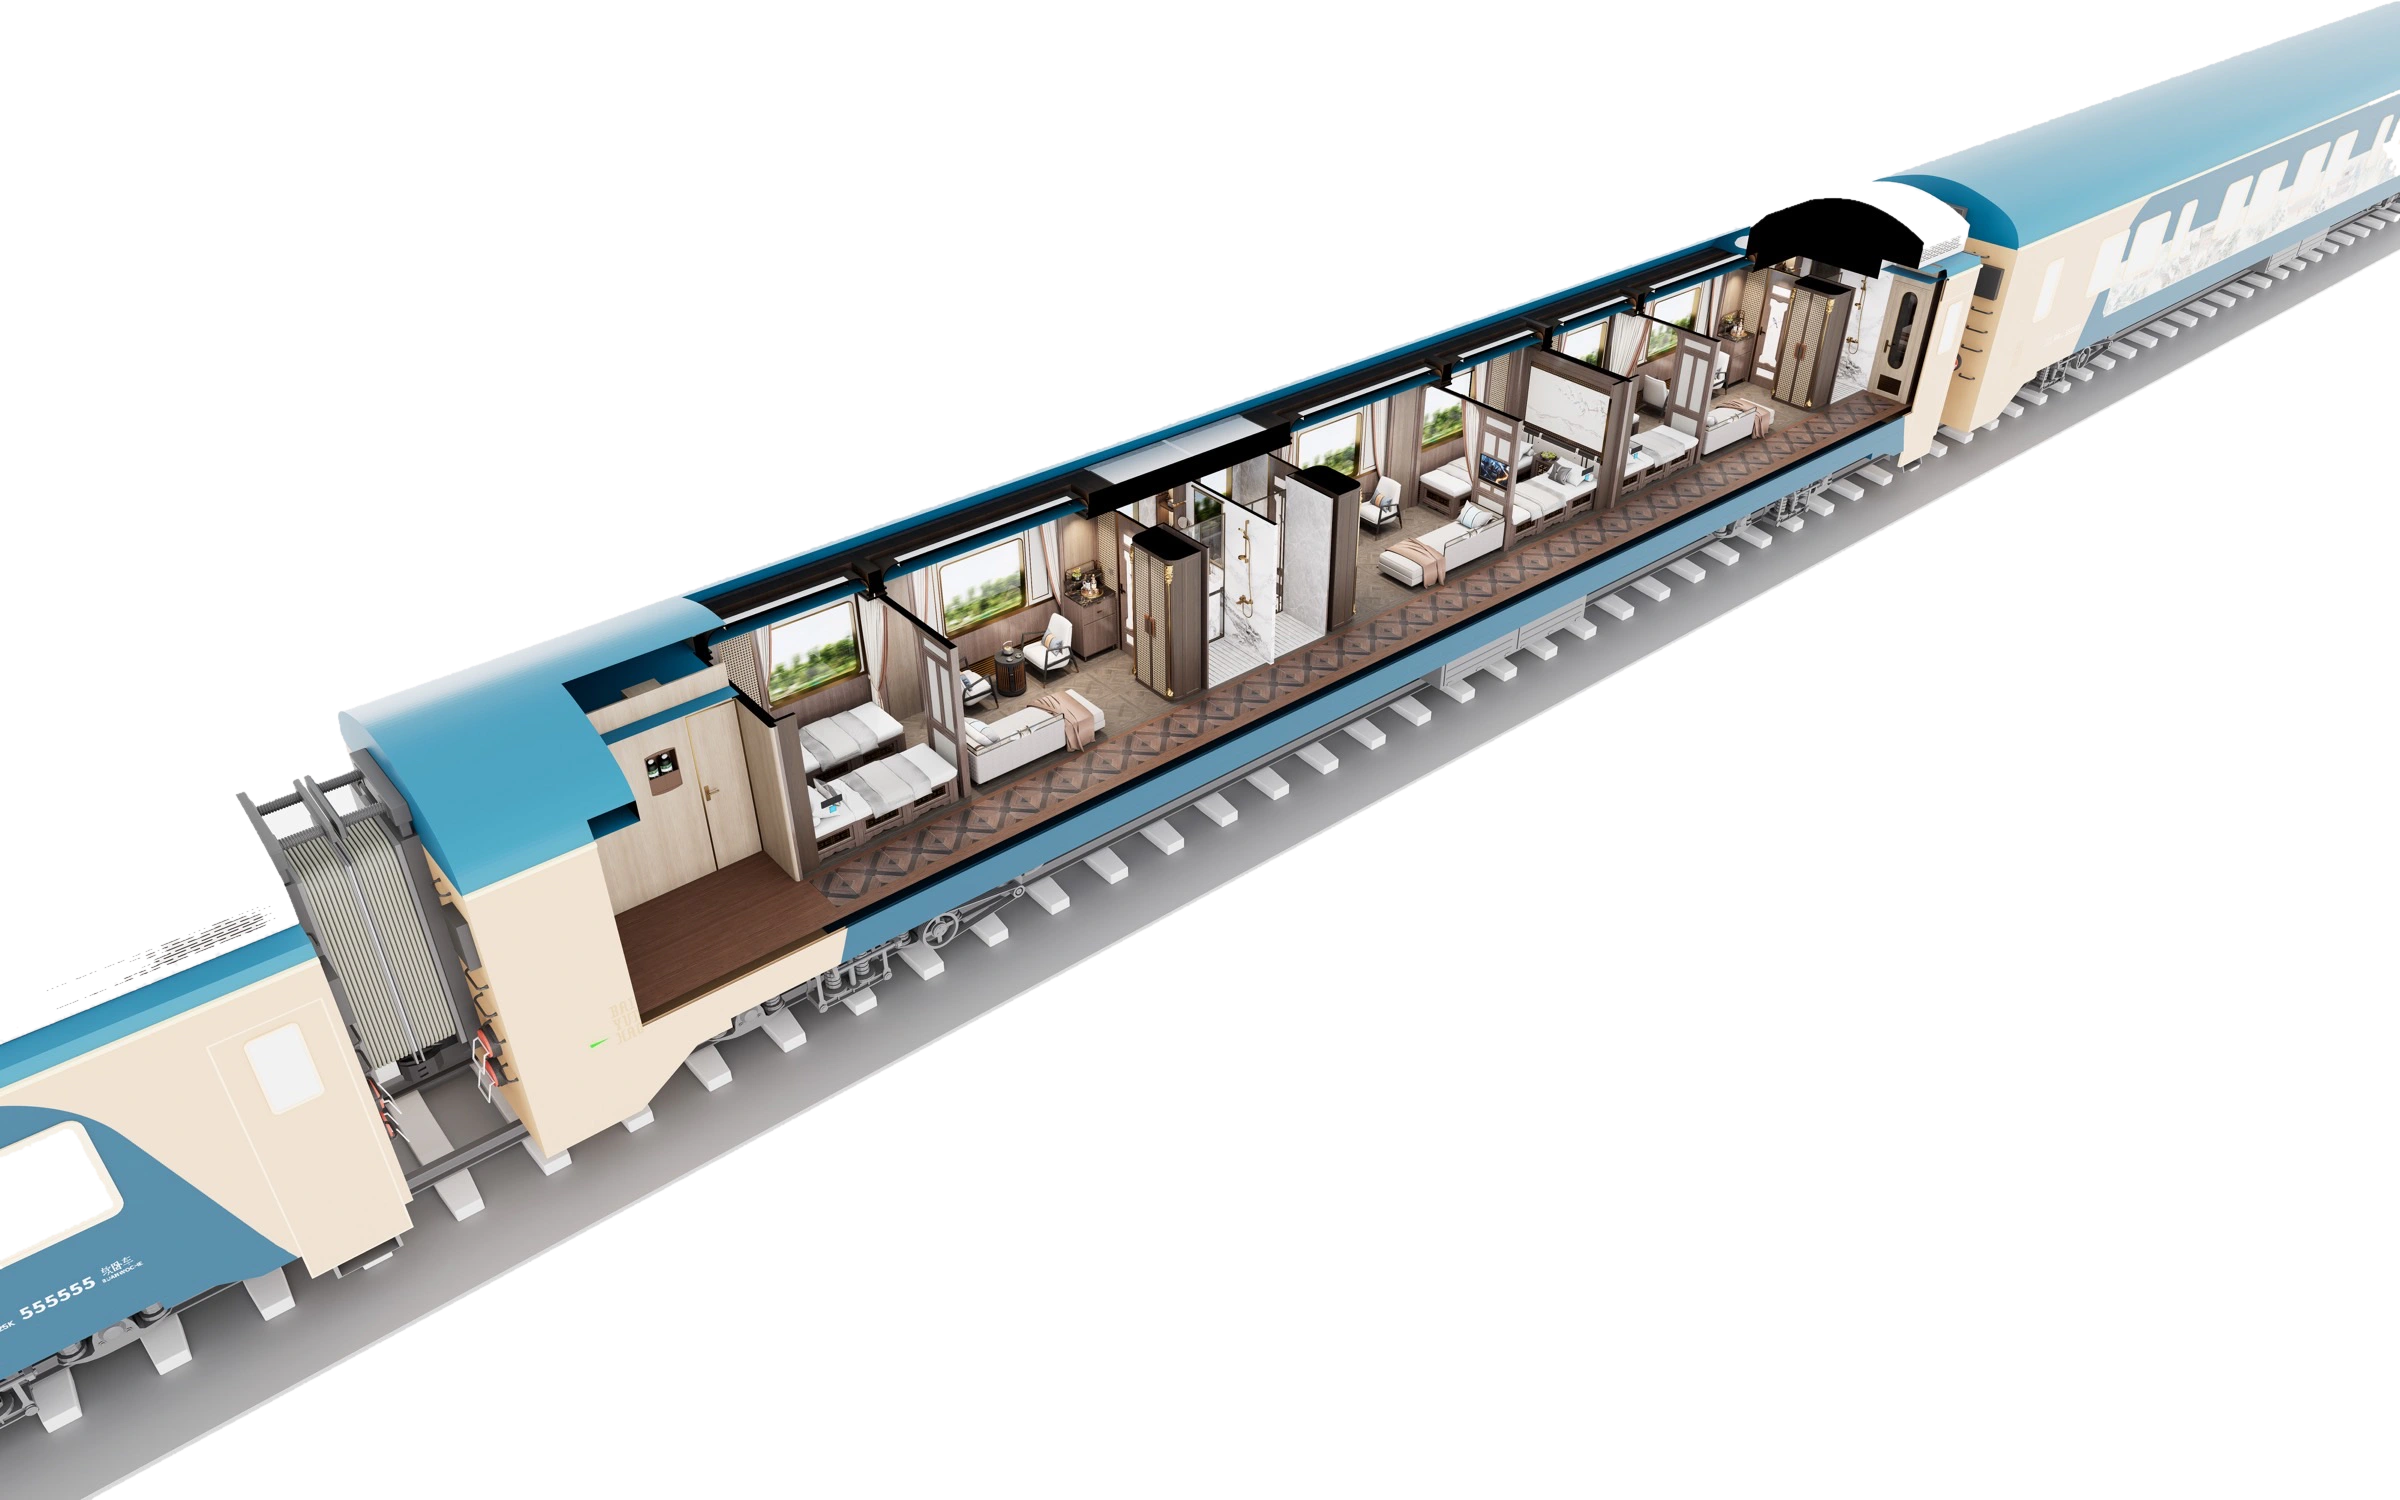
Warm timber, bronze-toned metal, floral screens, latticework and woven textures define separate sleeping, living, storage and bathing zones.
Two-seat sofa and minibar
Private bathroom and wardrobe
Floral screens, latticework and woven textures
YUNQI · YAYUN ROOM
Yunqi · Yayun
A 10.2 m² twin room with combinable beds, a folding sofa, storage and an en-suite bathroom.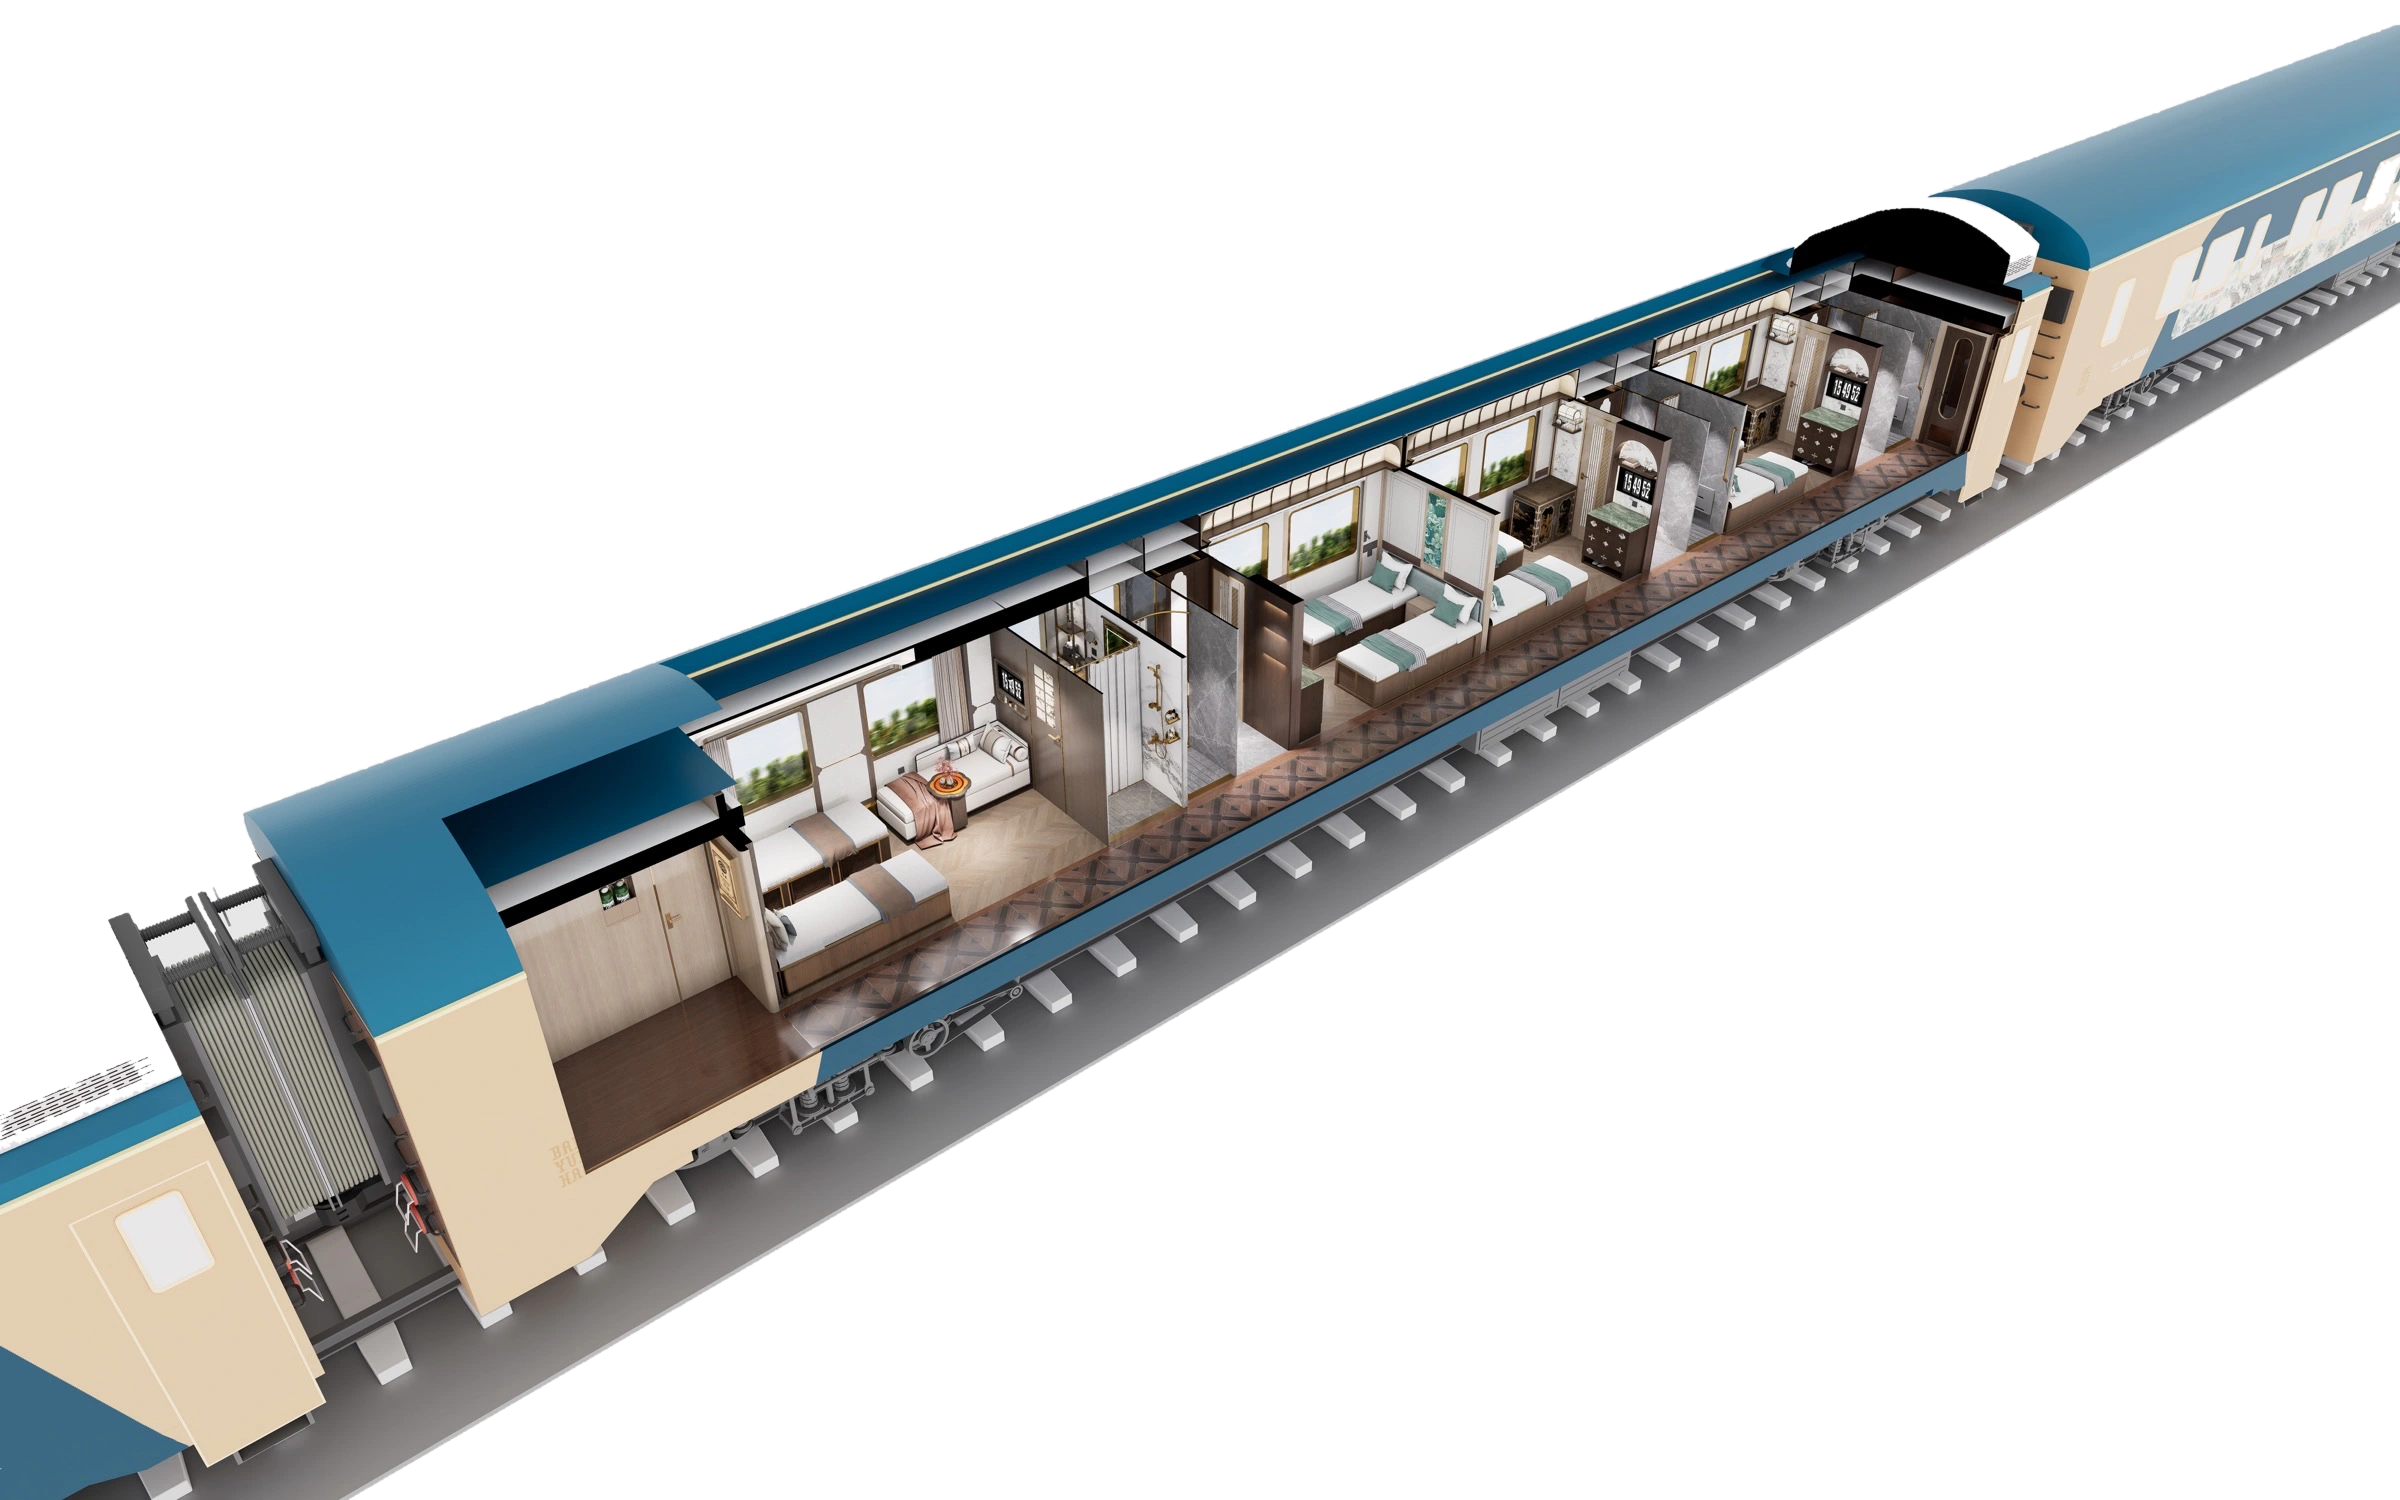
Black walnut, brass, rattan, Hunan embroidery and cloud motifs shape separate sleeping, living and bathing zones.
Twin beds that combine
Folding sofa and full storage
En-suite bathroom and complete amenities
YUNYAN · QINGHUAN
Yunyan · Qinghuan
Seats 48 guests and includes dining tables, a buffet, wash area, storage and tableware facilities.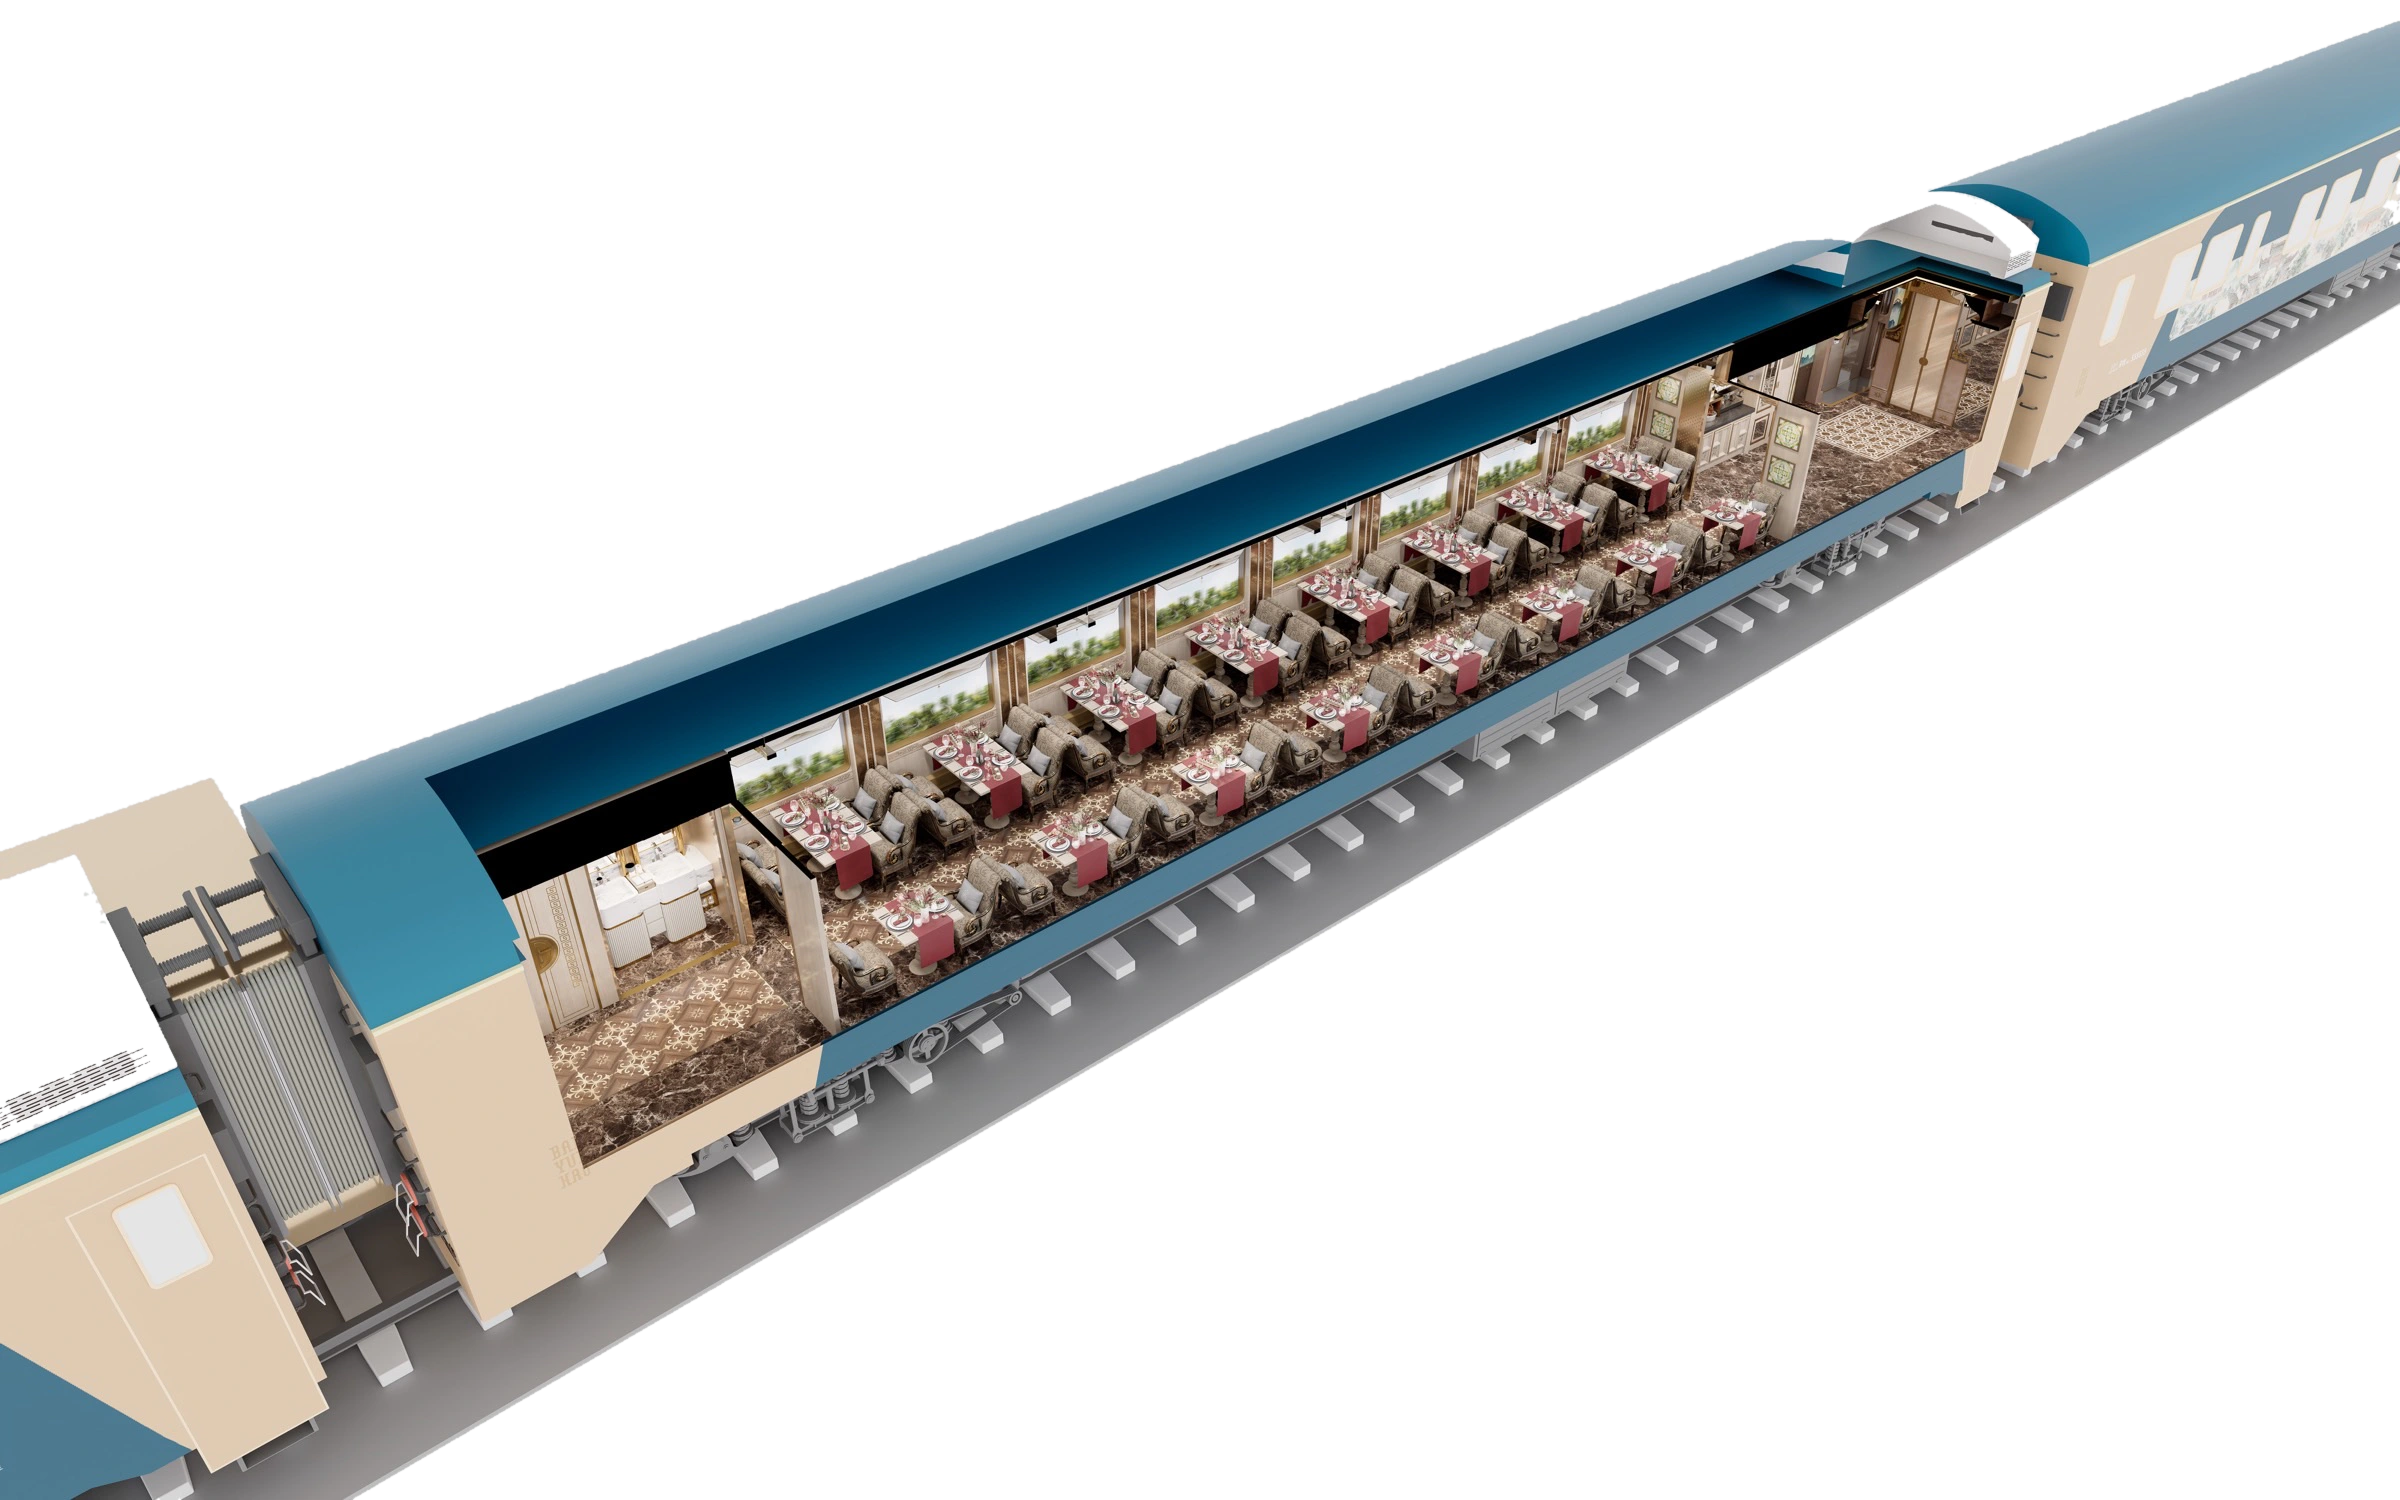
A bracket-inspired ceiling overlooks rosewood-and-brass tables with Hunan-embroidered runners. Restrooms, a walk-in wash area and audiovisual equipment are also provided.
Dining for 48 guests
Rosewood tables and embroidered runners
Buffet and complete dining support
YUNSHANG · GUANLAN
Yunshang Guanlan Observation Car
Tail-car observation and lounge space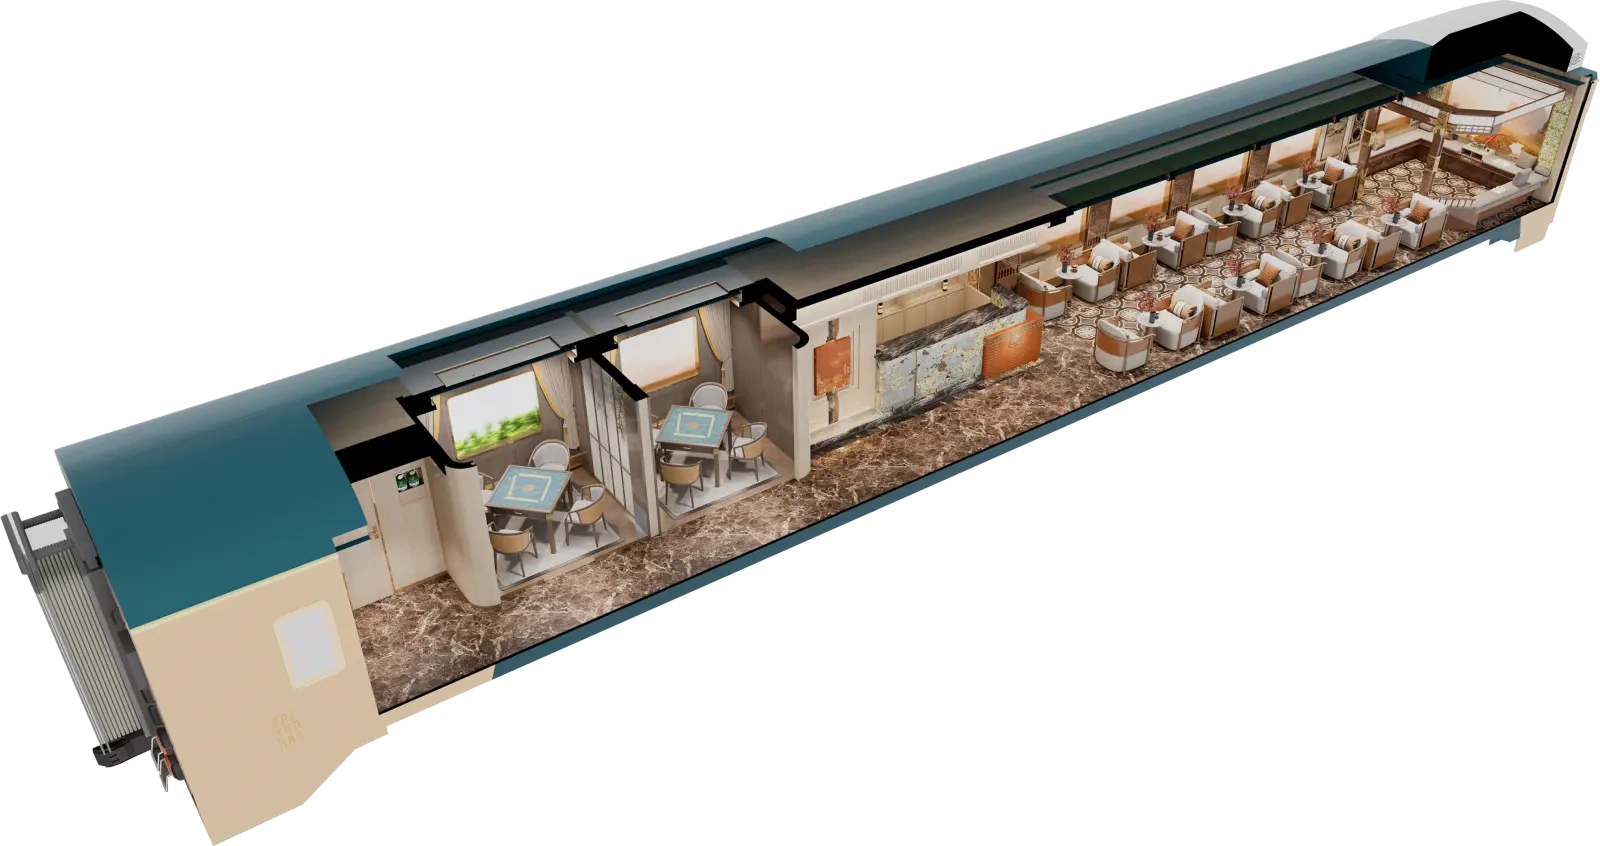
The tail car includes an observation area, service bar, two games rooms and an Aiwan Pavilion activity area. Lattice windows, dougong forms and red maple details define the interior.
Aiwan Pavilion at the tail
Two game rooms and a service bar
Rest, recreation and panoramic viewing
Yunju · Xianting Welcome Car